
SJR Vivo City Homes | SJR Primecorp | primecorp.co
Vivo City Vivo City
Italian-Inspired Plotted Township Nelamangala, Bengaluru 120+ Acres Community Living

Benvenuto

To The Fine Life

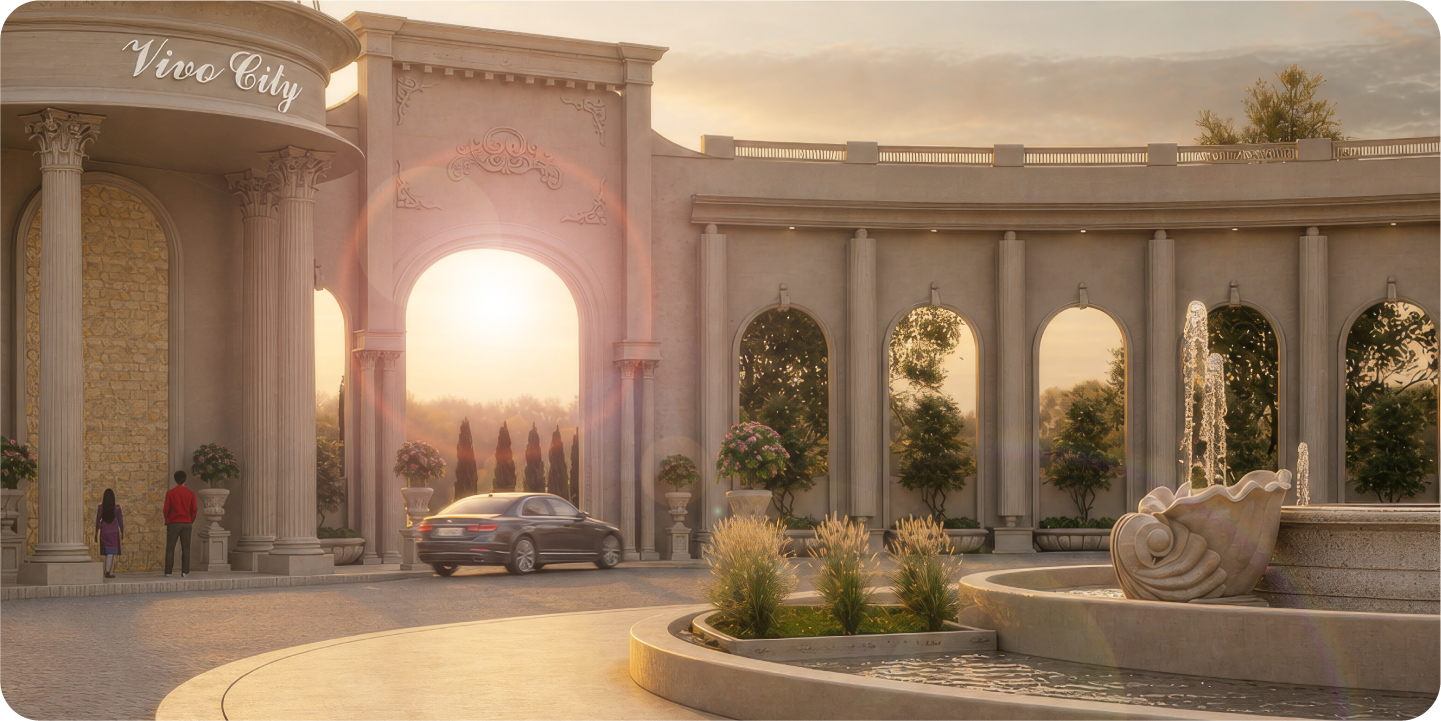
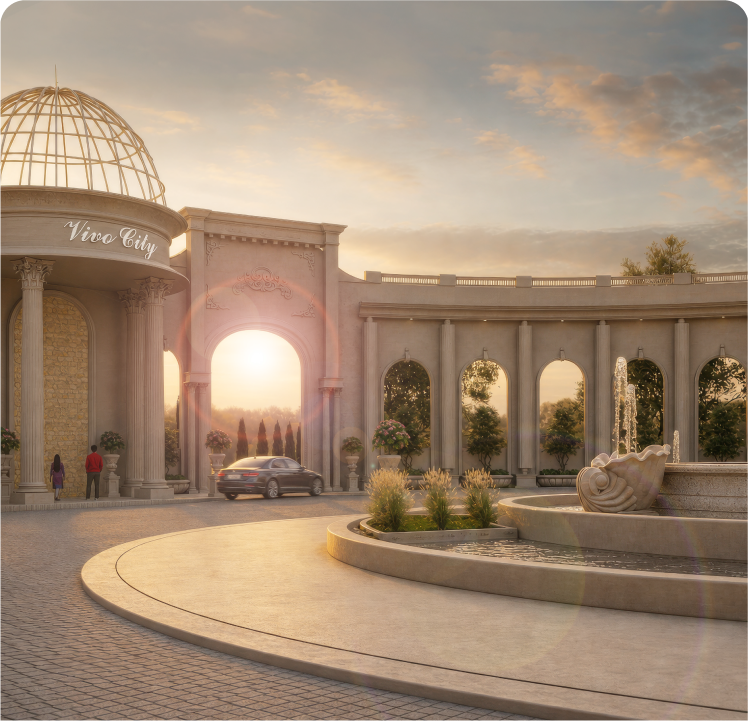
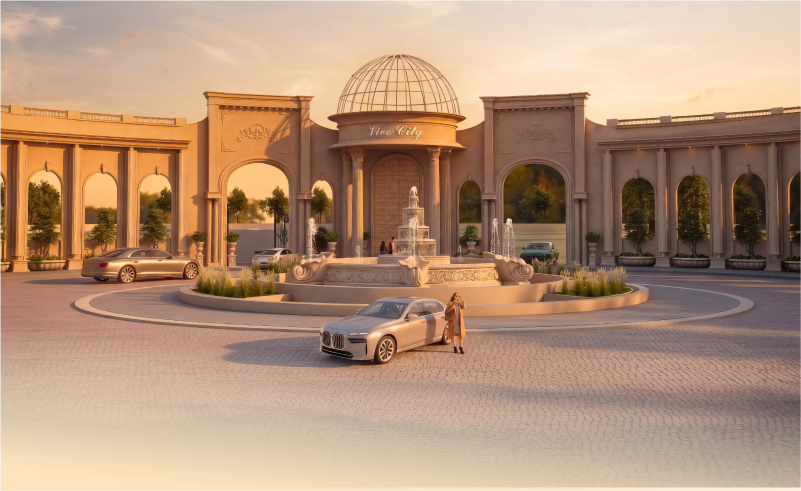
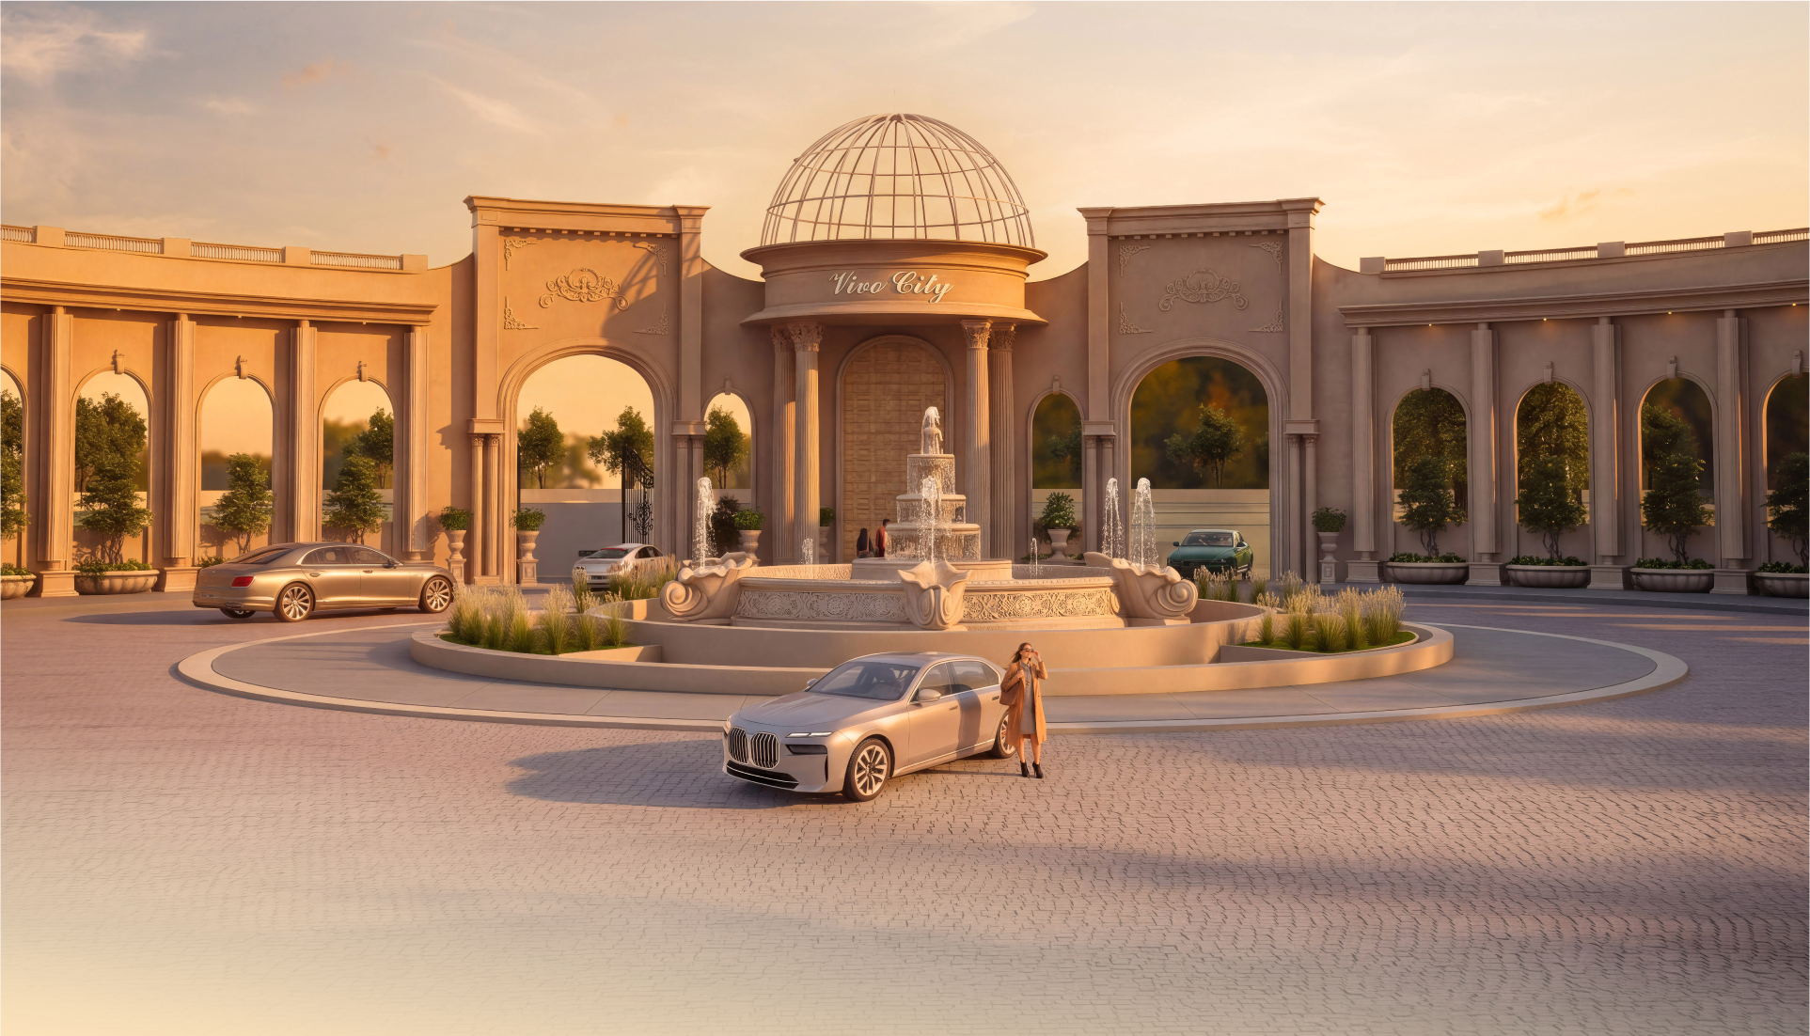
Inspired by the charm of Italian architecture and the calm of open landscapes, Vivo City is a thoughtfully planned plotted township designed for a life of balance and belonging.

A place where mornings begin with quiet walks, afternoons unfold in green spaces, and evenings settle into moments of serenity.

What Sets
Vivo City Apart?

Italian-inspired
architecture
Expansive plotted
township
Wide, tree-lined
boulevards
Lush landscaped
parks
40,000 sq. ft.
signature clubhouse
12,000 sq. ft.
retail centre
Space reserved
for future school
Vibrant community
environment

La Dolce Vita

— BY DESIGN

In Italian, Vivo means to live.

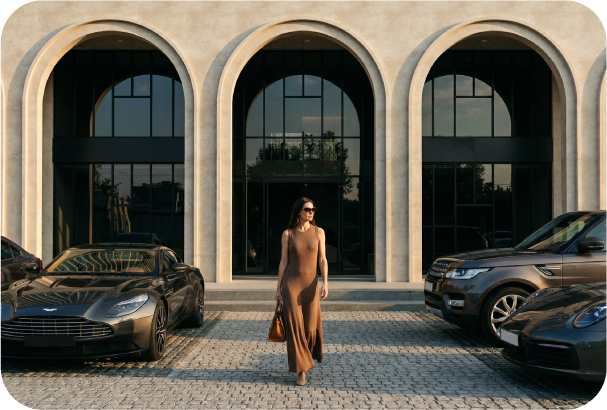
Here, luxury is not just a design choice. It is a way of life shaped by open spaces, elegant architecture and thoughtful planning.

At the heart of the community is Casa Vivo, a signature clubhouse designed for families to swim, train, unwind, work, celebrate and connect.
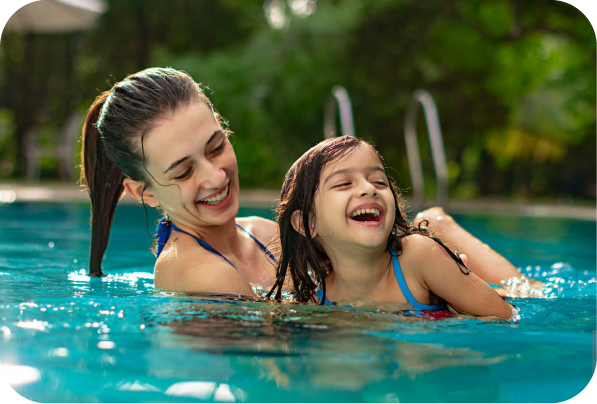

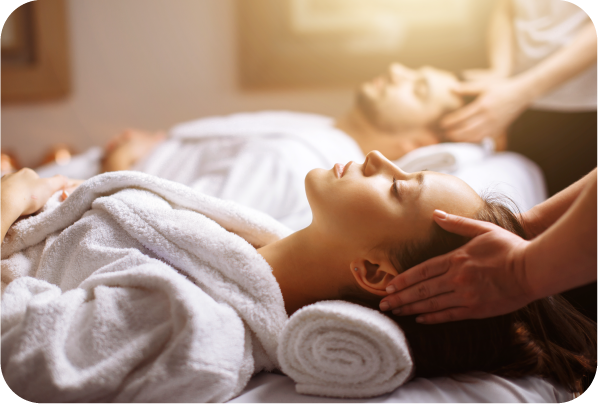
Pool | Gym | Spa | Co-working | Library | Mini Theatre | Restaurant | Banquet Hall The clubhouse is owned and operated by a third-party entity.
Location map Location map

Vivo City, Nelamangala

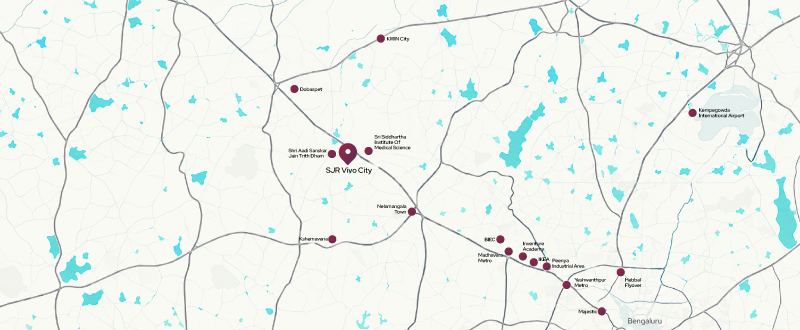
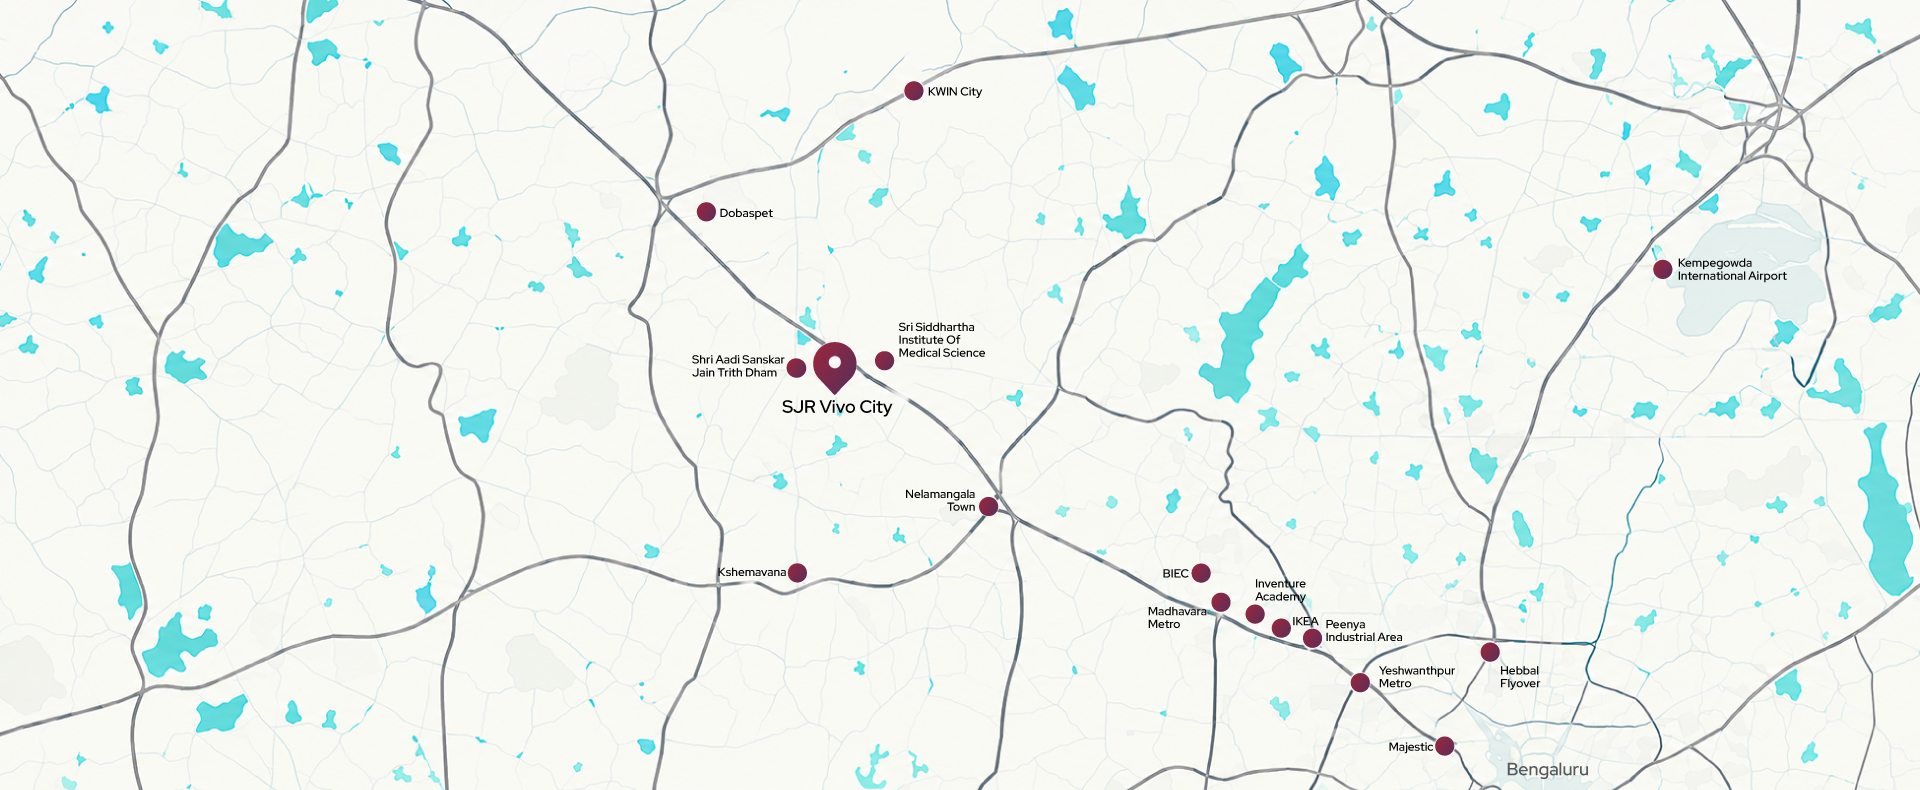
Located just 300 metres off the Mumbai–Chennai Highway, Vivo City offers convenient access to key parts of Bengaluru while remaining surrounded by open landscapes.

Madavara Metro – 27 min
Peenya Industrial Area – 29 min
Yeshwanthpur – 34 min
Kempegowda International Airport – approx. 45–50 min

The Community

Ecosystem

Vivo City is planned as more than a collection of plots, bringing together spaces for recreation, wellness, socialising and everyday convenience.

Green & Outdoor Spaces

  • Central Park
  • Cycling Trail
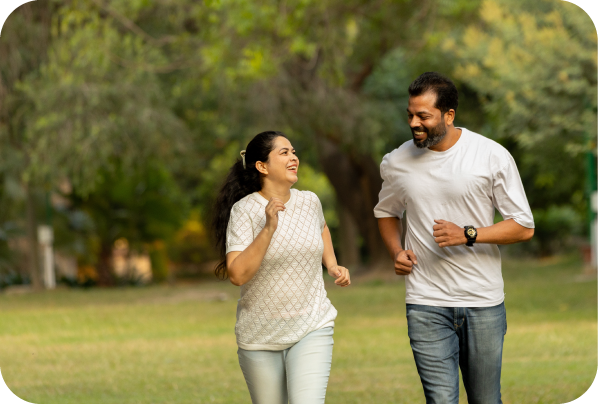
  • Tree-lined Jogging Paths
  • Gazebo Lounge
  • Pet Park
  • Floral Garden
  • Fruit Grove
  • Zen / Reflexology Area
  • Open Lawns
  • Kid's Play Area
  • Adventure Climb Zone
  • Futsal Court

Social & Sports

  • Tree Piazza
  • Open Amphitheatre
  • Sports Arena
  • Half-Court Basketball
  • 2 Pickleball Courts
  • Cricket Practice Pitch
  • Stretching Lawn
  • Outdoor Life-Size Chess

Wellness

  • Senior Citizen Park
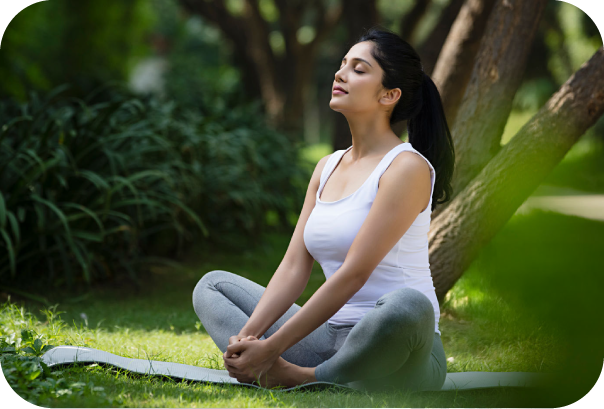
  • Yoga & Meditation
  • Yoga & Meditation Pavilion
  • Outdoor Gym
  • Activity Lawn for Outdoor Classes

Everyday Convenience

  • 12,000 sq. ft. Commercial Centre
  • Proposed ATM
  • Proposed Clinic
  • Proposed Pharmacy
  • Proposed Laundromat
  • Proposed Supermarket

The Community

Ecosystem

Vivo City is planned as more than a collection of plots, bringing together
spaces for recreation, wellness, socialising and everyday convenience.

Green & Outdoor Spaces

  • Central Park
  • Cycling Trail
  • Tree-lined Jogging Paths
  • Gazebo Lounge
  • Pet Park
  • Floral Garden
  • Fruit Grove
  • Zen / Reflexology Area
  • Open Lawns
  • Kid's Play Area
  • Adventure Climb Zone
  • Futsal Court

Social & Sports

  • Tree Piazza
  • Open Amphitheatre
  • Sports Arena
  • Half-Court Basketball
  • 2 Pickleball Courts
  • Cricket Practice Pitch
  • Stretching Lawn
  • Outdoor Life-Size Chess

Wellness

  • Senior Citizen Park
  • Yoga & Meditation
  • Yoga & Meditation Pavilion
  • Outdoor Gym
  • Activity Lawn for Outdoor Classes

Everyday Convenience

  • 12,000 sq. ft. Commercial Centre
  • Proposed ATM
  • Proposed Clinic
  • Proposed Pharmacy
  • Proposed Laundromat
  • Proposed Supermarket

Amenities

Casa Vivo

  • Guest Rooms
  • Adult Swimming Pool
  • Kid's Swimming Pool
  • Library Lounge
  • Restaurant
  • Café
  • Private Mini Theatre
  • Business Centre & Meeting Rooms
  • Banquet Hall
  • Fitness Studio
  • Music Room
  • Aerobic / Movement Room
  • Arts & Crafts Studio
  • Board Games Room
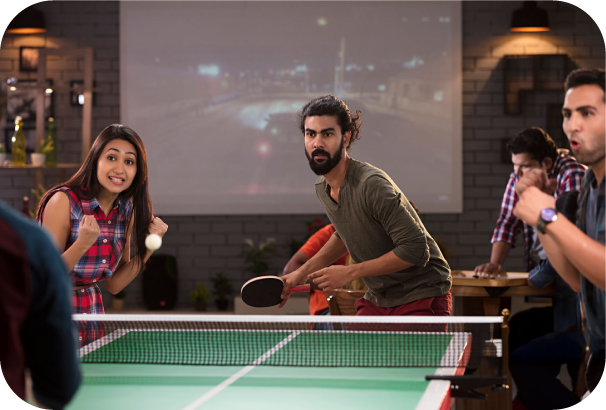
  • Indoor Table Tennis
  • Indoor Billiards
  • Indoor Carrom
  • Stargazing Deck
  • Provision for Daycare Centre
  • Provision for Spa & Health Club

Infrastructure

  • Grand Italian-Inspired Arrival Plaza
  • Decorative Waterbodies
  • Up to 8-Foot Boundary Wall
  • 30–60 ft. Internal Roads
  • Stormwater Drains Throughout the Development
  • 24/7 CCTV Surveillance at Arrival Plaza

Planning & Approvals

  • Vastu-Compliant Planning
  • Sustainability Initiatives RERA Approved
  • Nelamangala Planning Authority Approved
  • BMRDA Approved

LIVE THE
FINE LIFE

Benvenuto to the Fine Life
Bookings Open
ENQUIRE NOW

LIVE THE
FINE LIFE

Benvenuto to the Fine Life
Bookings Open
ENQUIRE NOW